
Classic King Room

Classic King Room
-
1 King Bed
-
400 Sq. Ft. | 38 Sq m
-
Exterior City or Courtyard View
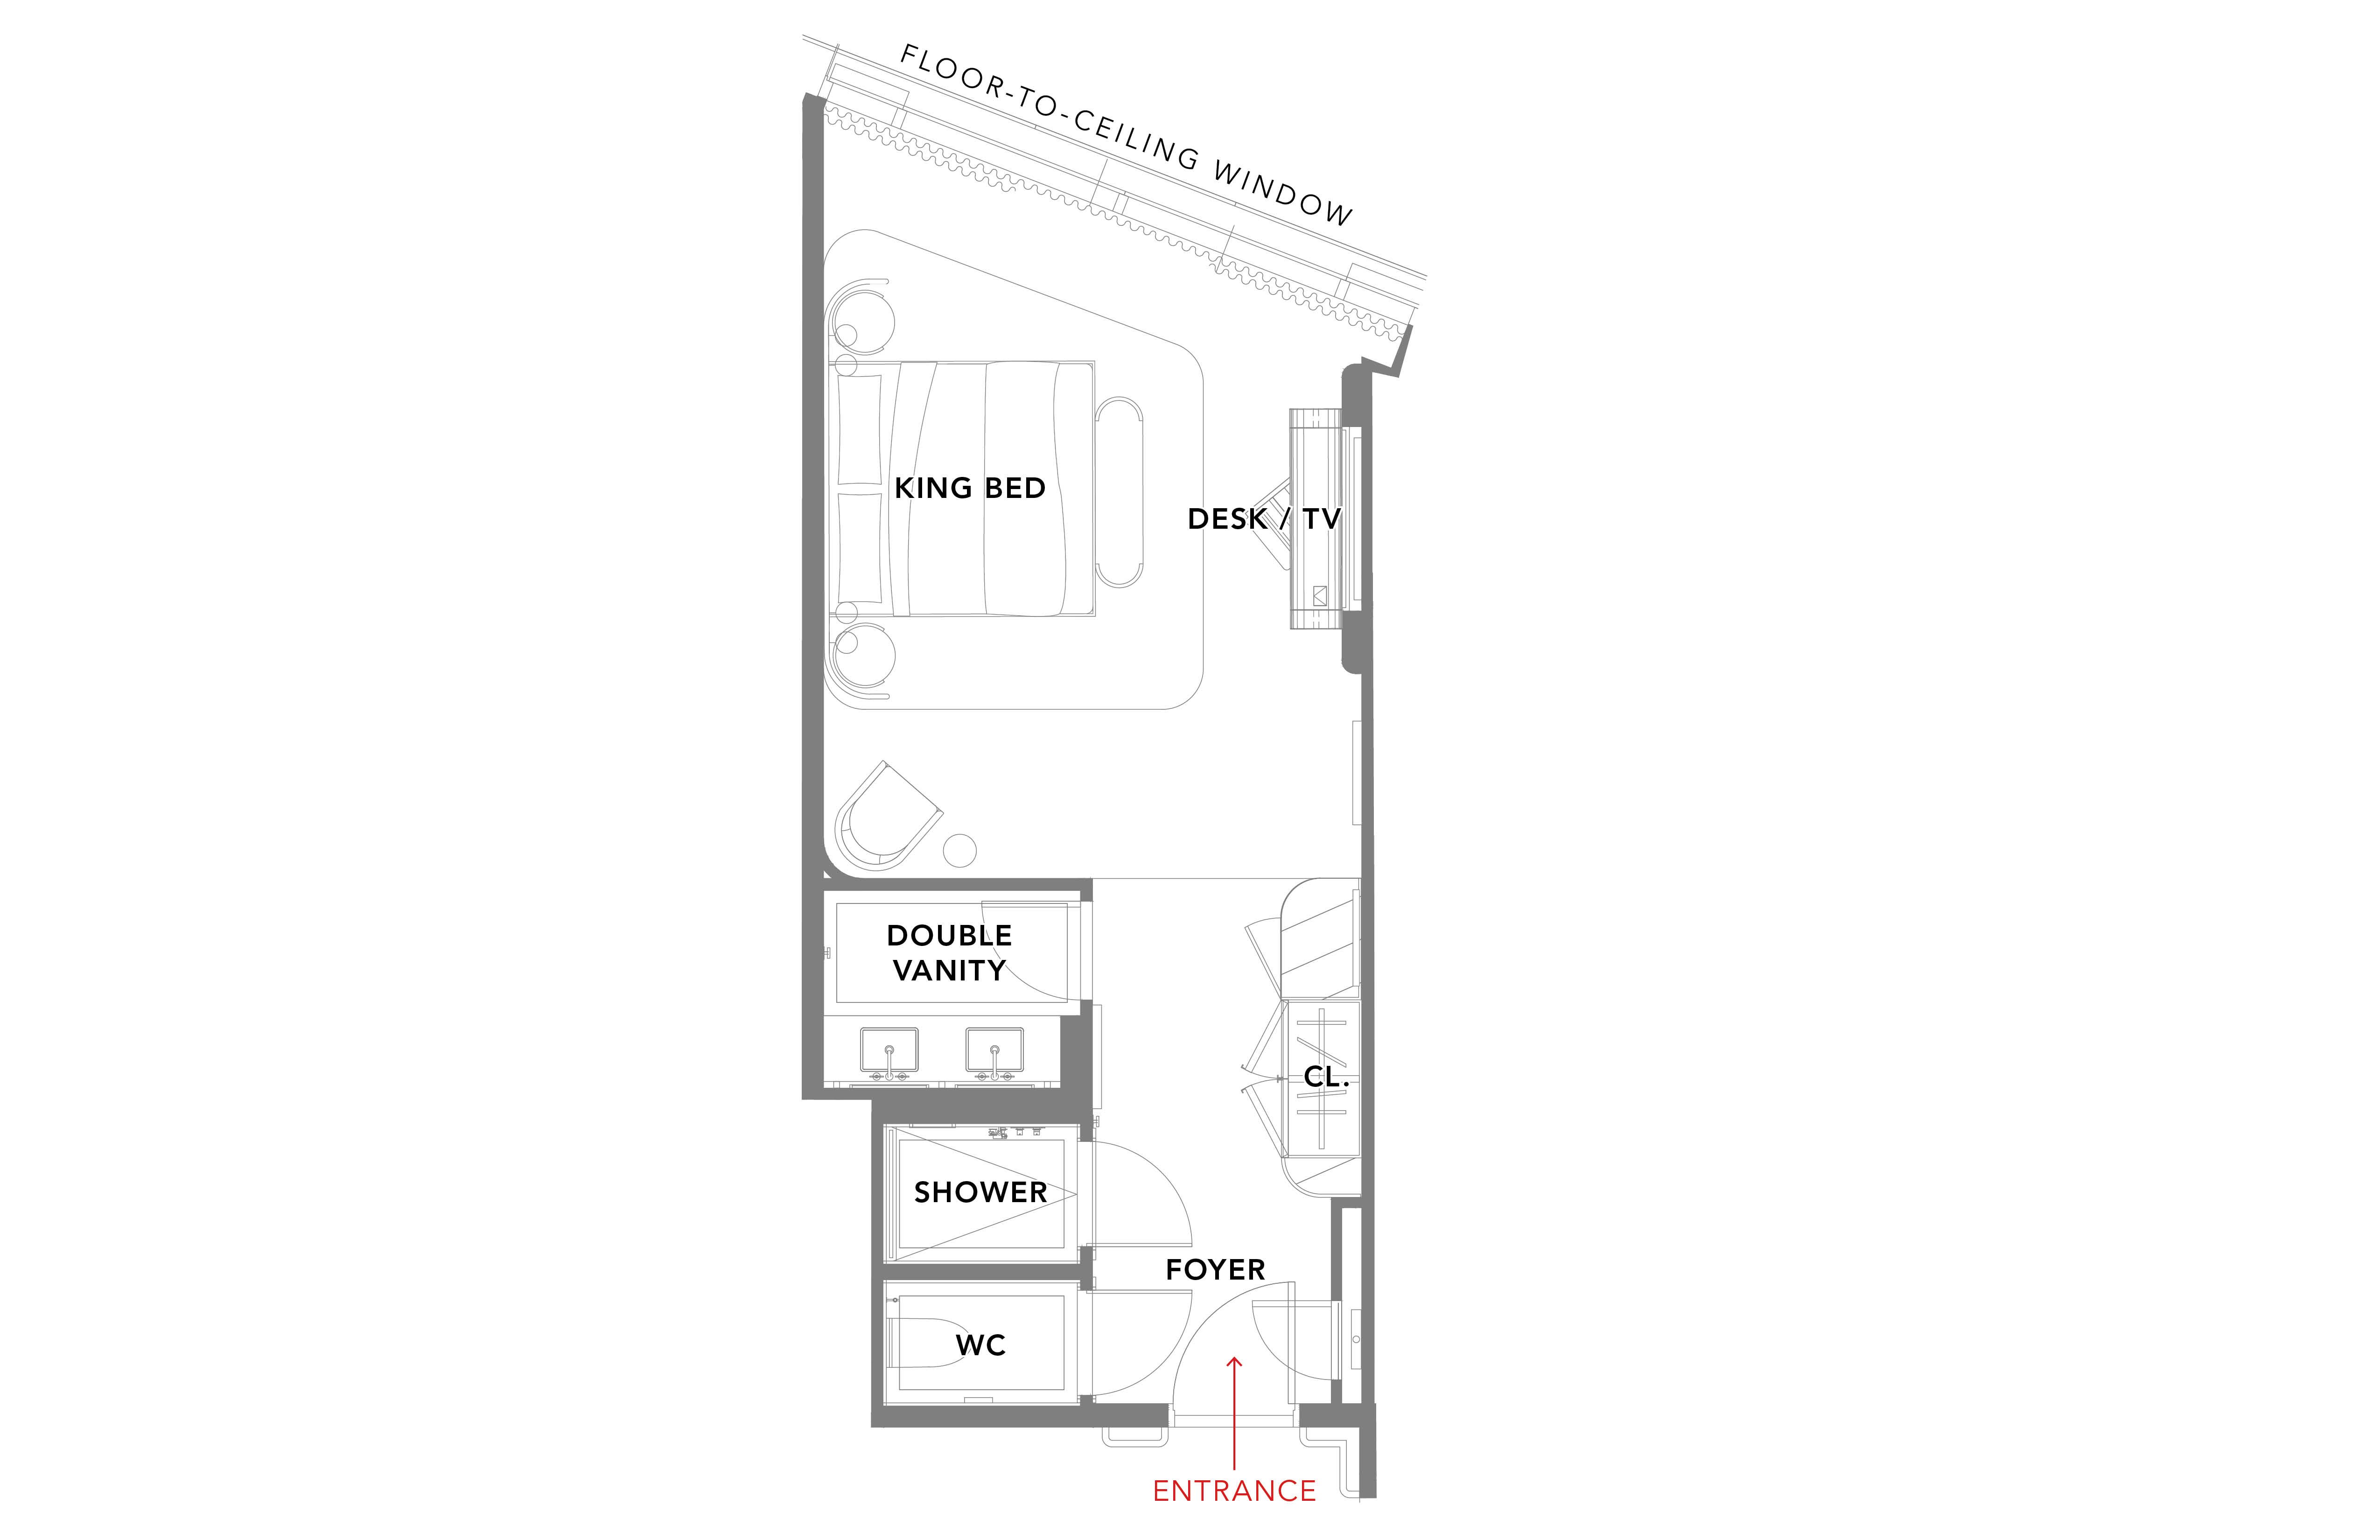
An urban sanctuary designed for both comfort and inspiration, our Classic King Room features floor-to-ceiling windows that bathe the space in natural light, offering serene views of the city or courtyard.
An open yet defined floor plan connects living and bathing areas, achieving a perfect harmony between space and style.
Faena-designed interiors exude warmth and refinement, with rich hardwood floors, a working desk, and a plush armchair to unwind in comfort.
The spa-inspired bathroom is adorned with Carrara marble tilework, a double vanity, and a walk-in shower, all complemented by exclusive Tierra Santa Healing House bath amenities for an indulgent escape.
This room can connect with a Classic Queen Queen Room to create a two-bedroom option.
400 Sq. Ft. | 38 Sq m
Room Amenities


All Stays Include
- Oceanfront View
- Pool
- Pool & Beach Lounges
- Restaurants
Policies
Floor Plan
More Rooms You May Like

Room
Classic Queen-Queen Room Mobility and Hearing Accessible, Roll-in Shower
Crafted for shared moments and lasting memories, the Classic Queen-Queen Room offers ample space and views of the lively avenues of Chelsea.
-
2 Queen Beds
-
500 Sq. Ft.


Signature Suite
Faena Three-Bedroom Suite
The crown jewel of our residential-style accommodations.
-
Three King Beds
-
3,000 Sq. Ft. I 279 Sq m
-
Corner views featuring High Line Park up to Hudson Yards and Empire State building